Plan ahead New Doors · Oakville
Carriage-House Garage Door Installation
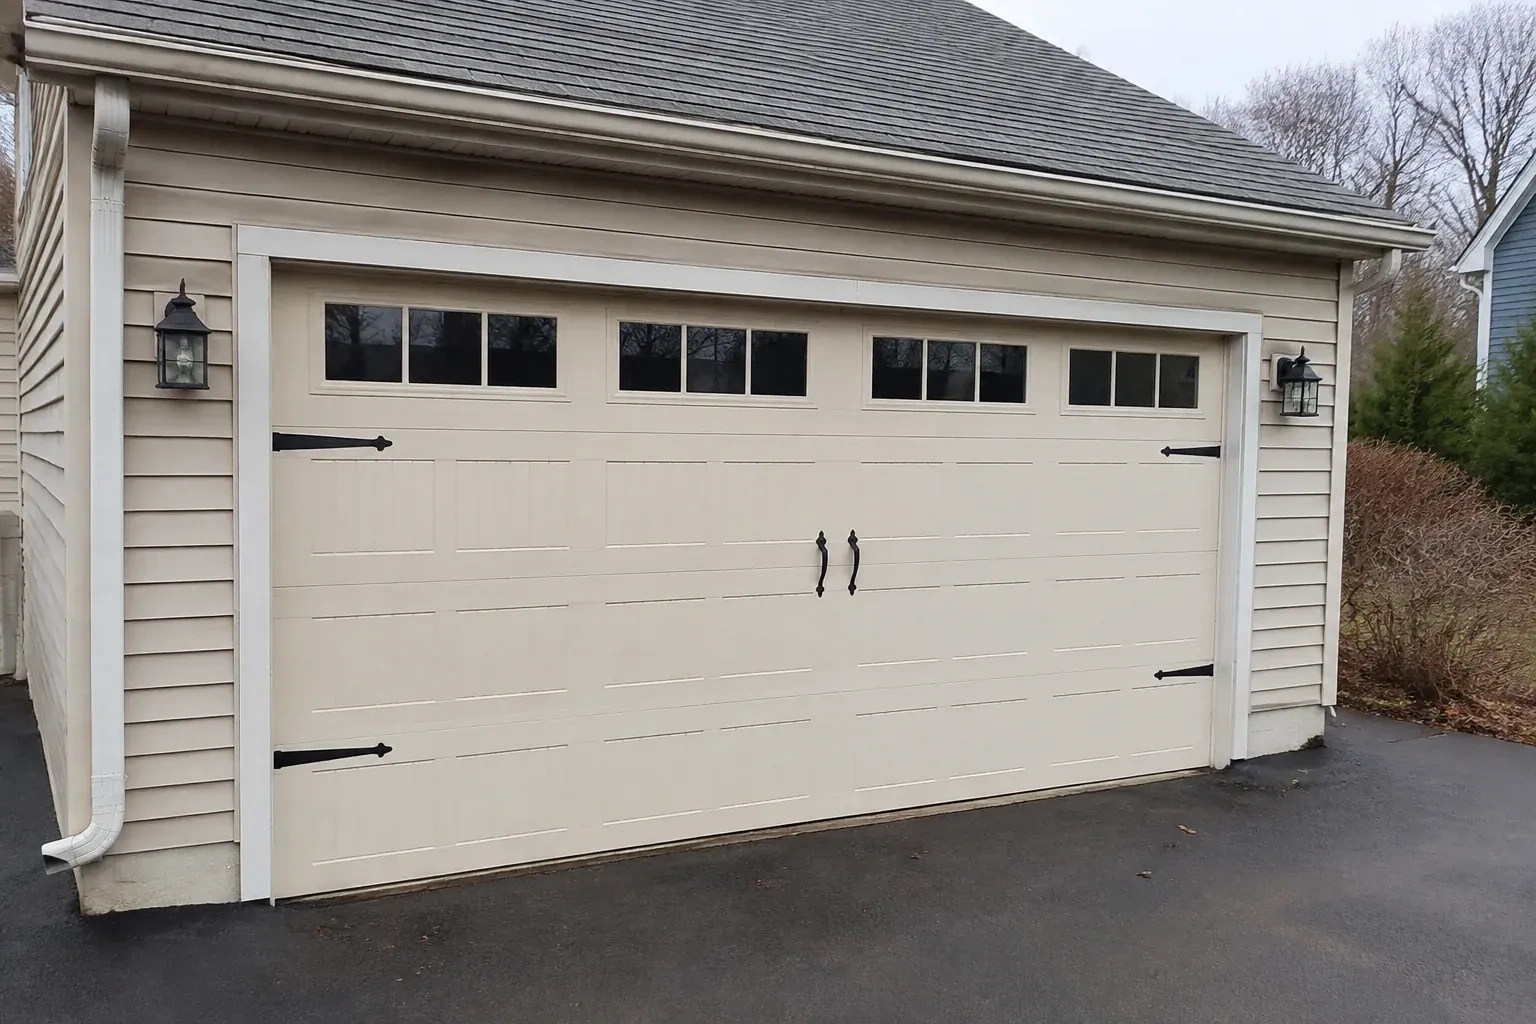
Your garage door works, yet its broad plain panels feel disconnected from the brick, gables and entry details around them. You want the opening to contribute the warmth and character of the home's exterior.
Call now · open 24/7(289) 815-6458In plain words
The service is as much about proportion as hardware. Panel widths, cross-buck shapes, window rows, handles and strap accents are arranged to suit the opening and relate to nearby windows, trim and masonry. Behind that decorative face is a complete overhead-door assembly with rollers, hinges, tracks, cables and counterbalance sized for its actual weight. Careful layout keeps the design symmetrical, while full-cycle testing confirms that every applied detail clears the door's path.
How the visit goesYou appreciate the grain and depth of traditional wood doors, though regular refinishing is not part of your plan. A durable carriage-house surface can create a similar visual effect with simpler upkeep.
Carriage-House Garage Door Installation · Oakville
How the visit goes
- 1
Understanding the existing opener
If an opener will remain, its model information, rail location, door arm, controls and safety sensors become part of the survey. The new door's size, weight, top-section construction and required travel are compared with the equipment instructions. The technician also checks that the photo eyes have a clear mounting location and that manual release access makes sense. These findings establish whether the existing arrangement can be integrated or whether opener work belongs as a distinct item in the installation plan.
- 2
Balancing the added door weight
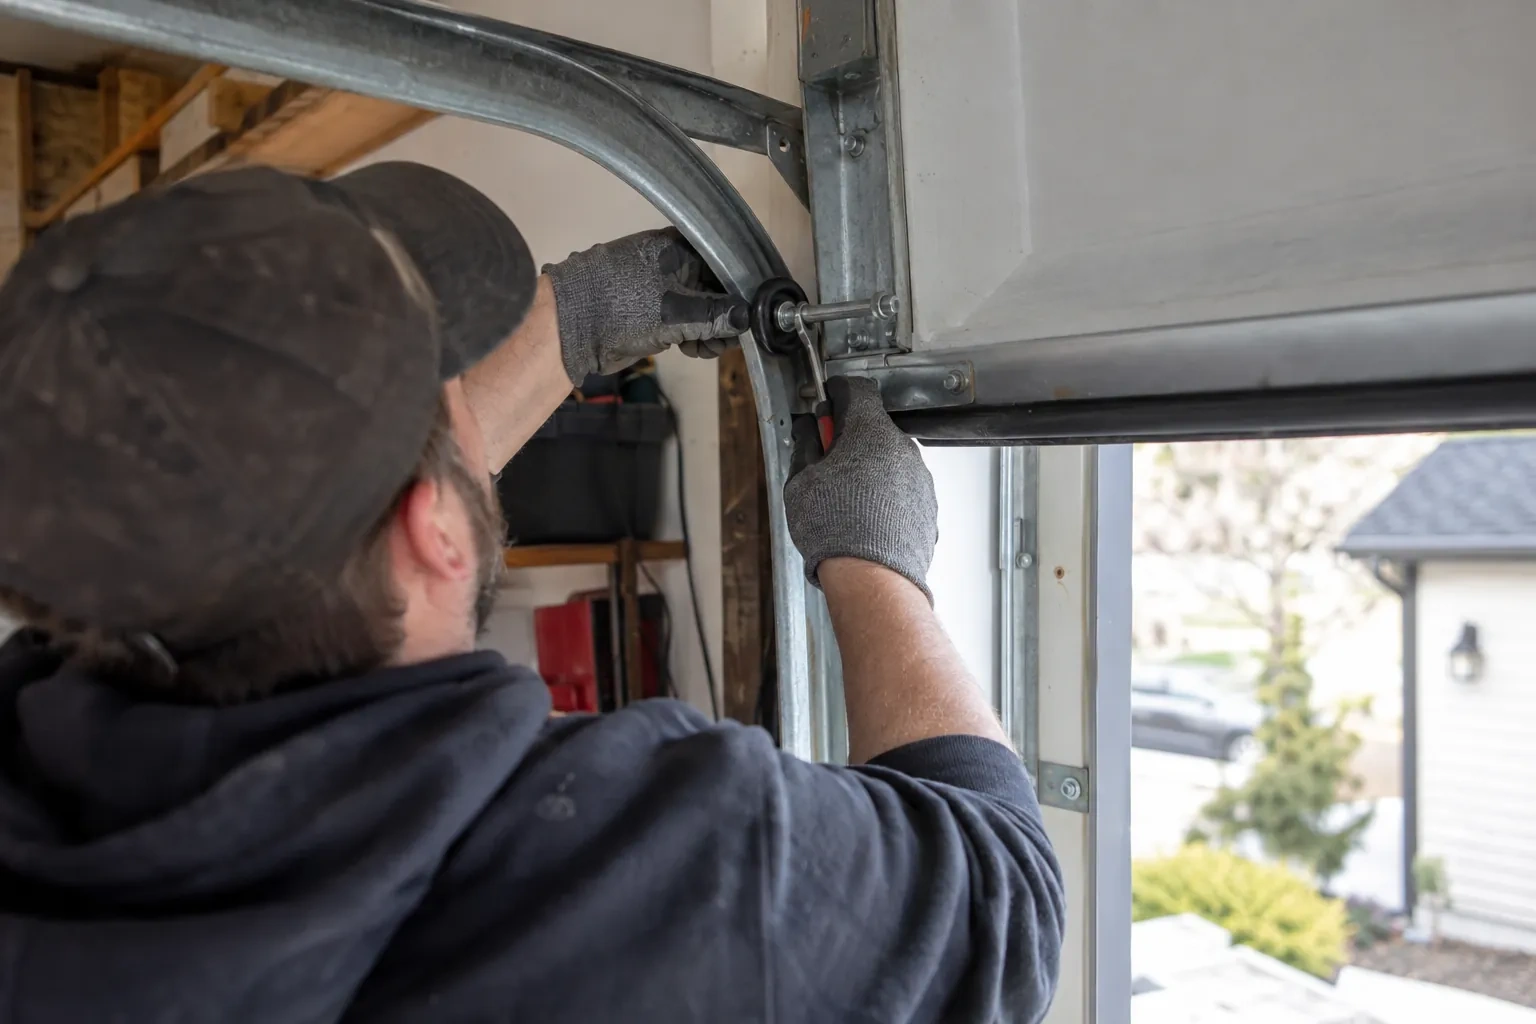
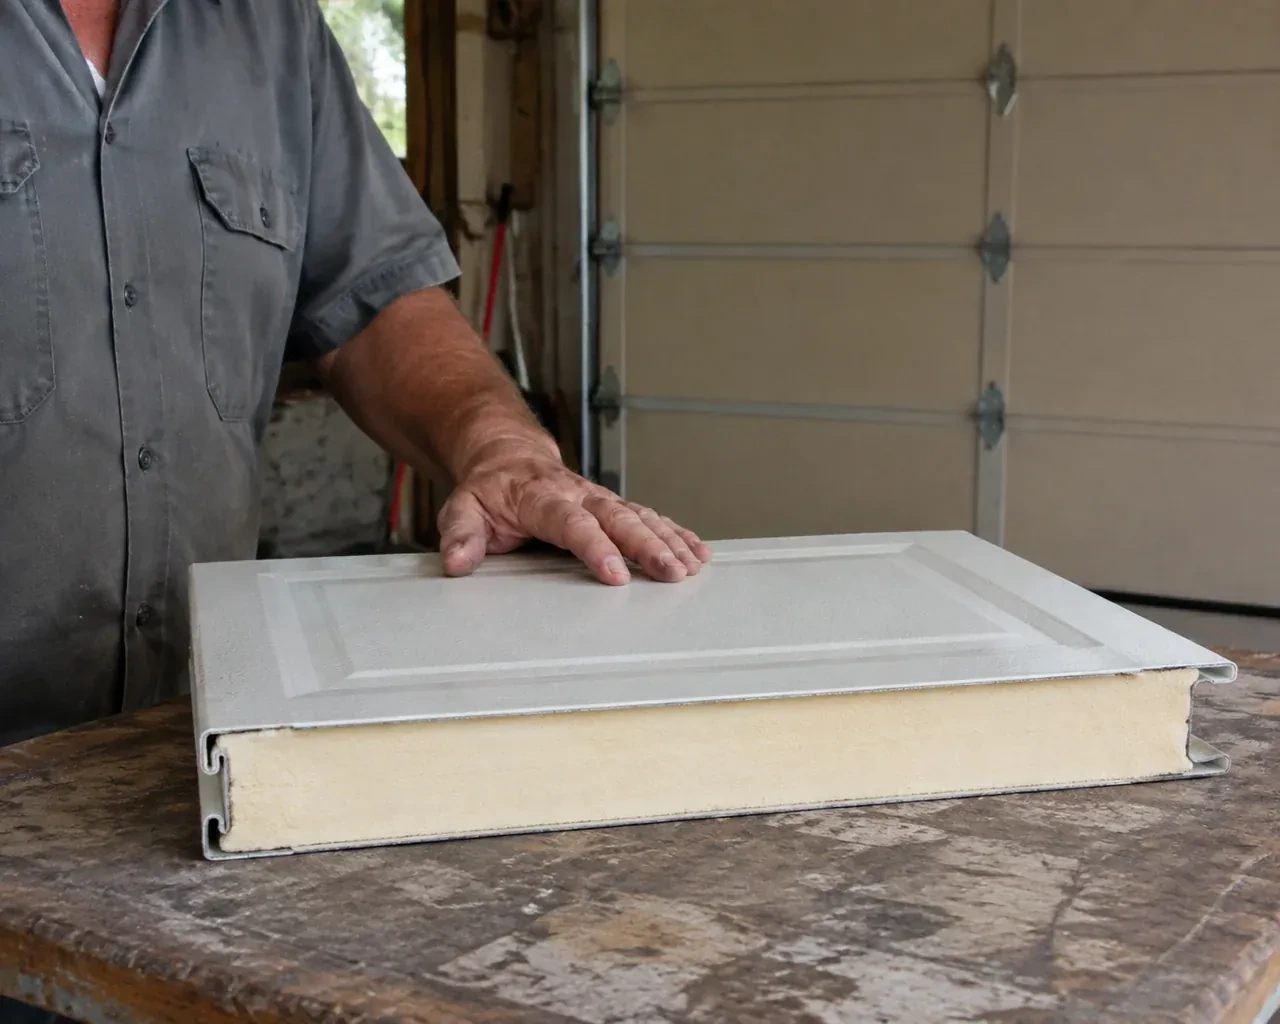
Carriage overlays, glazing and insulated sections all contribute to the finished weight, and the counterbalance is selected for that complete assembly. Technicians fit the shaft, bearings, drums, lift cables and matched springs with the door secured. Spring tension is applied using purpose-made winding tools, then refined through manual travel checks. The target is controlled movement and stable positions rather than a door that drops or rises on its own. Cable tracking and drum alignment are checked together before powered equipment is introduced.
- 3
Controls and safety functions explained
The homeowner receives a practical demonstration rather than an unexplained set of new parts. Wall control, remotes, manual release, travel and safety-sensor response are shown using the installed equipment. The photo-eye path should stay free of stored items, dust and snow, and the doorway should remain clear while the door moves. Periodic reversal checks follow the opener instructions. Knowing what normal operation looks and sounds like makes future maintenance conversations more specific and keeps everyday use straightforward.
In the van
- Bottom weather seal
- Torsion spring assembly
- Reinforcement struts
- Side and top seals
- Composite or wood overlays
What affects the quote
- 1
Door weight and counterbalance design
Overlays, glass and reinforcement affect finished weight. Springs, shafts, drums, cables and bearings are selected for that assembly, so a heavier design changes the required lift components.
- 2
Track and headroom arrangement
Standard, low-headroom and other track layouts use different hardware and setup. Ceiling height, roof slope and obstructions determine which arrangement fits the available travel path.
- 3
Number of coordinated doors
Multiple openings increase sections and operating hardware, while also adding alignment work for shared window heights, panel patterns, colours and decorative accents across the elevation.
Same fees day, night or weekend.
Carriage-House Garage Door Installation: questions
How long does a carriage-house installation take?
The schedule depends on the number and size of openings, removal conditions, track layout, decorative assembly, opener work and whether the jambs or threshold need preparation. Custom materials and glazing also affect the ordering stage before site work. A useful proposal separates product lead time from installation activities and identifies any structural, electrical or finishing work that must be completed in sequence.
How is the new door balanced before handover?
The opener is disconnected and the door is moved manually through its path. Technicians observe the effort required, whether the door stays controlled at intermediate positions, how cables wind on the drums and whether rollers move freely through the track curves. Spring tension and alignment are refined as a system. Powered settings are addressed only after the manual assembly behaves consistently.
Can the opening be widened for a larger door?
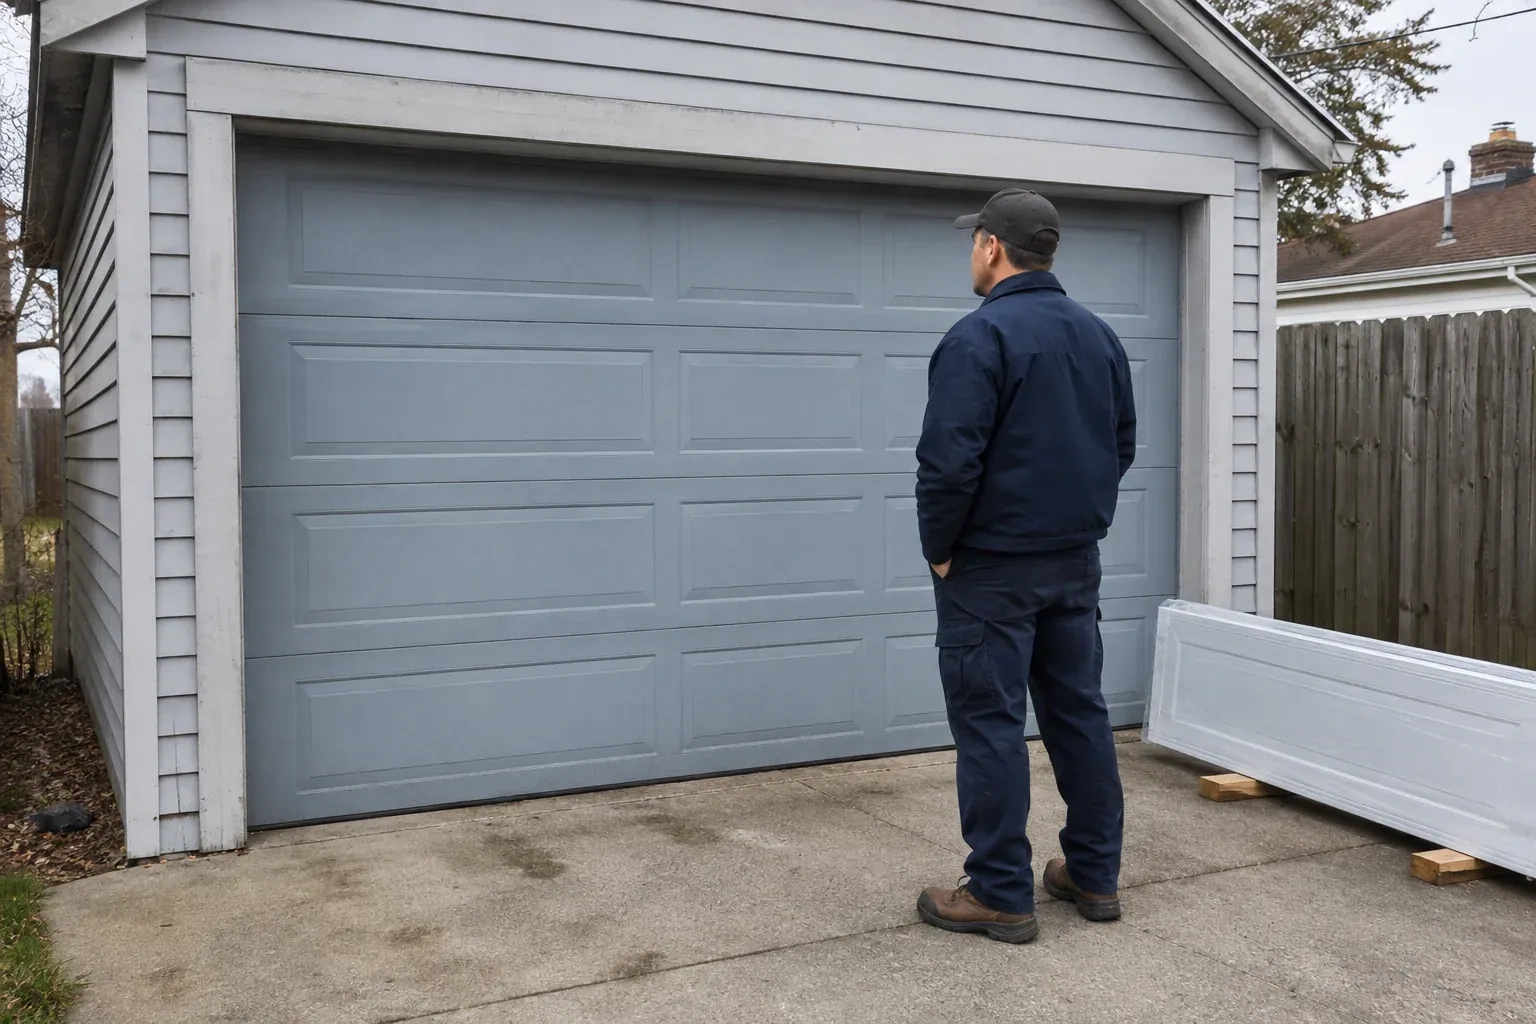
A wider opening can be a separate renovation project, but it requires more than changing the door order. The header, side framing, exterior finish, electrical items and supporting loads need appropriate review, along with any permit or design requirements. Once that work has defined and prepared the final opening, the carriage-house door can be measured and specified against stable dimensions.
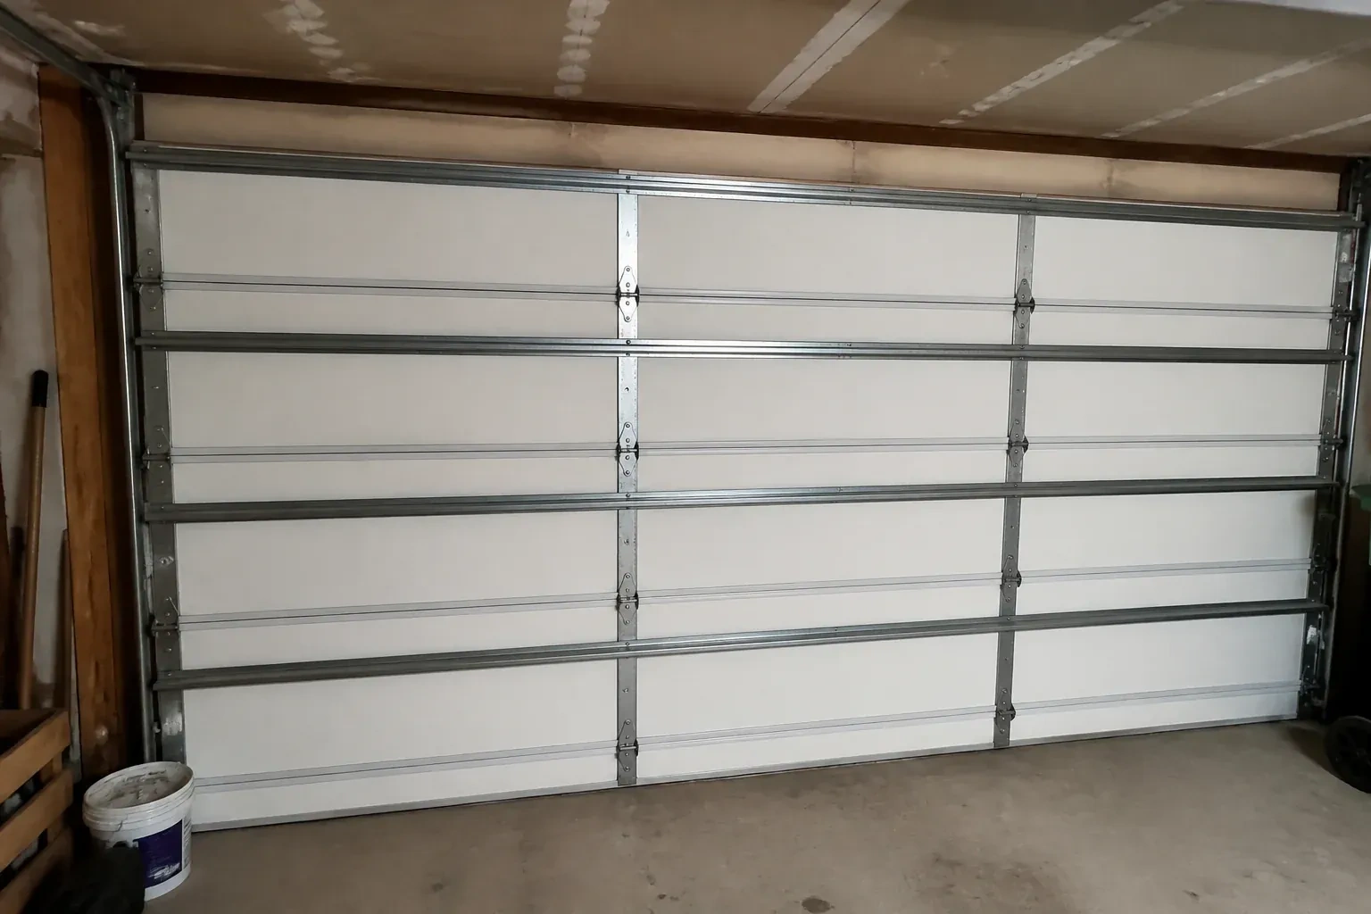
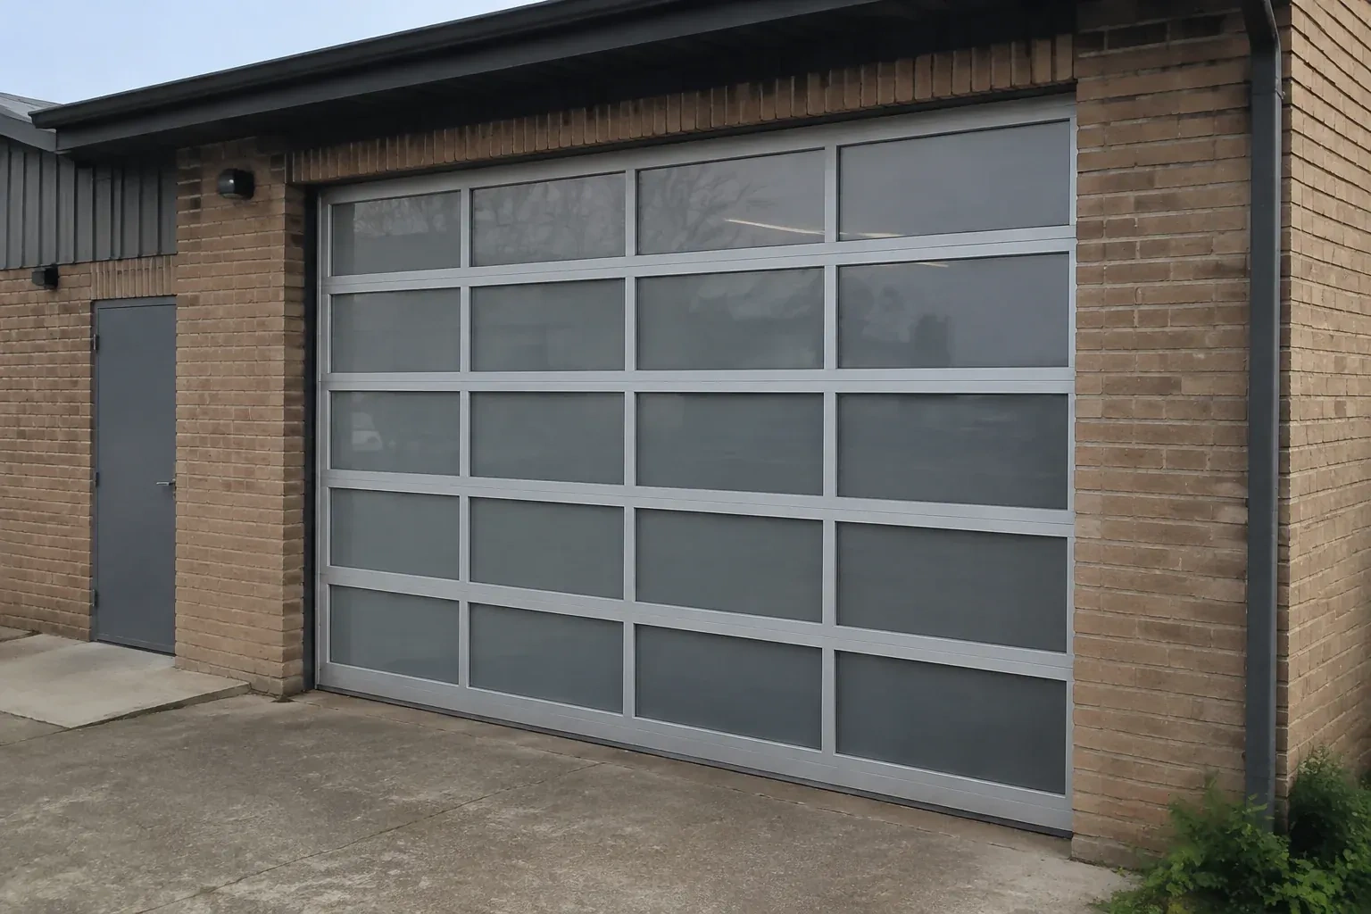
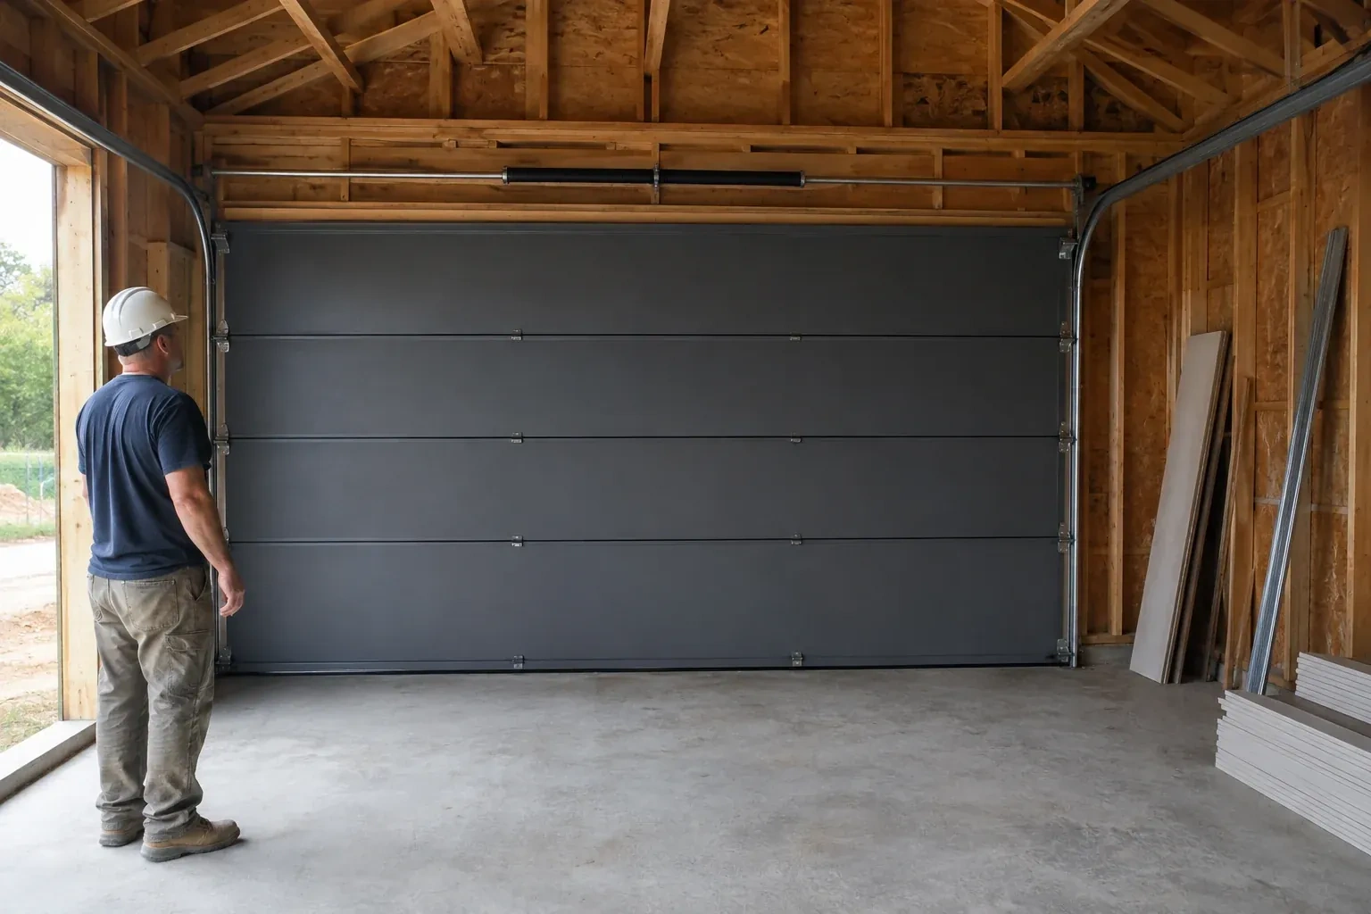
Carriage-House Garage Door Installation near you
Halton, Ontario
Oakville information
- Town
- Oakville, Halton, Ontario
- In business
- 21 years
- Hours
- Open 24/7 · nights, weekends and holidays, same fees
- Phone
- (289) 815-6458
- Visits
- On-site assessment preferred. Request a visit or call.
What the census means at the door
27%
Newer homes. About 27% of homes in Oakville were built in 1980 or earlier, according to the 2021 Census.
Newer garages tend to have generous headroom and a finished ceiling, so options such as a jackshaft opener mounted beside the door, or a high-lift conversion for a car hoist, are practical. The technician checks the space and explains what would fit.
59%
A mix of homes. Single-detached houses make up about 59% of homes in Oakville (2021 Census).
Mixed housing brings mixed garage use: workshops and storage in the detached homes, everyday parking and a tight squeeze in the attached ones. Sealed rollers and protected sensors suit the busy workshop door; a quiet opener and a well-balanced door suit the townhouse.
Open 24/7
Request a visit
Your garage door works, yet its broad plain panels feel disconnected from the brick, gables and entry details around them.
Call now · open 24/7(289) 815-6458- On-site assessment preferred
- Same fees day, night or weekend
- 21 years in business