Plan ahead New Doors · Oakville
Full-View Glass Garage Door Installation
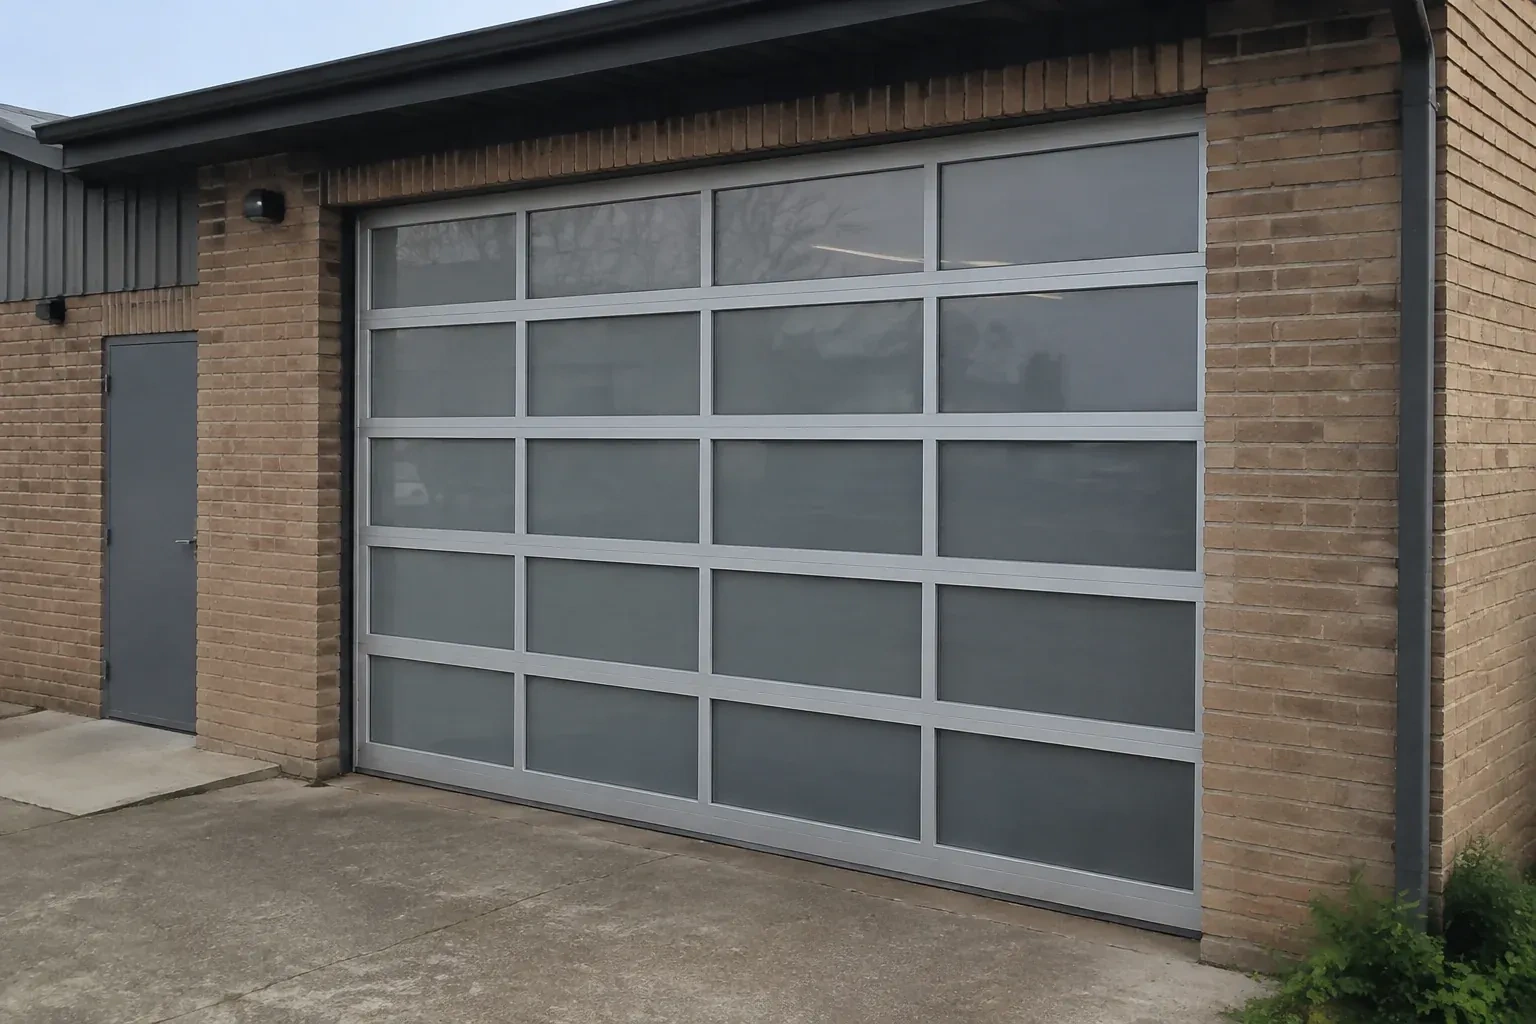
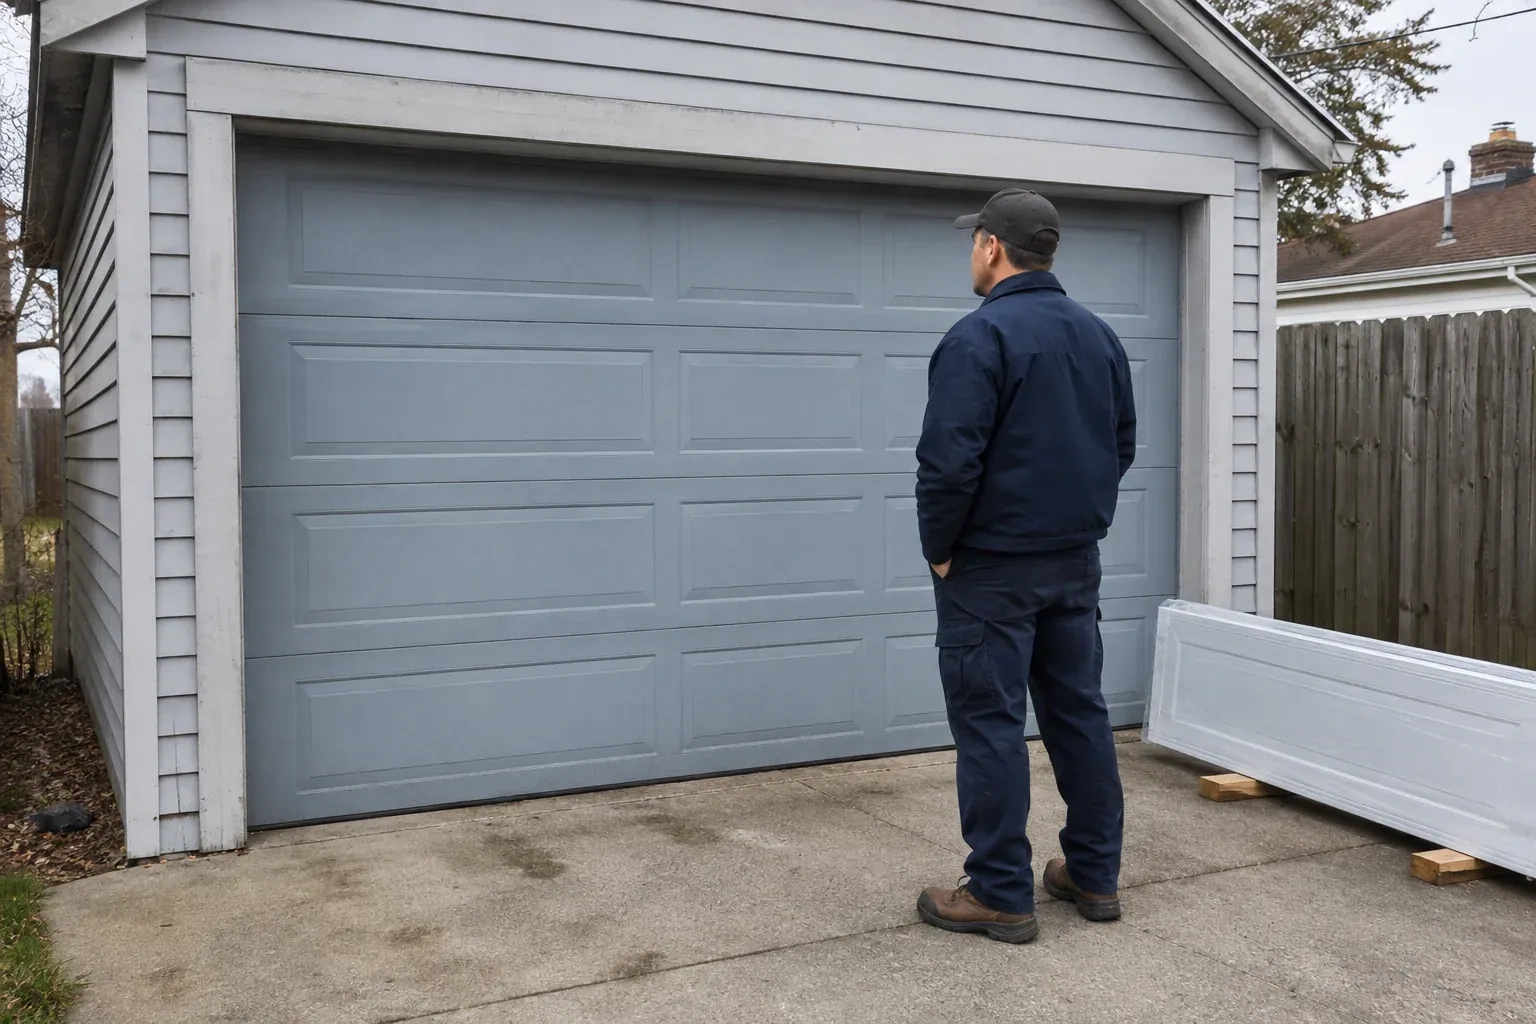
Your renovation has given the house clean modern lines, but the old raised-panel garage door now looks out of place. You want broad glass panels and a slim dark frame to complete the exterior.
Call now · open 24/7(289) 815-6458In plain words
The project begins on paper before any sections arrive. Measurements establish the daylight opening and the side, overhead and ceiling space available for tracks, springs and an operator. Design selections then cover frame colour, panel pattern, transparency, material and insulation. Once the compatible package is confirmed, installation proceeds from track supports and lower sections through counterbalance and controls. A manual balance test, several observed cycles and an operating demonstration close the job with the chosen appearance and mechanical setup documented together.
How the visit goesYou like the brightness of clear glazing but not a direct view of everything stored inside. Frosted, tinted or obscure panels would let the new door share light while providing practical privacy.
Full-View Glass Garage Door Installation · Oakville
How the visit goes
- 1
Coordinating access, power and protected staging
Glazed sections need a clear route from delivery point to opening and a padded place to wait without rubbing against tools or masonry. The assessment maps that route, vehicle access, floor protection and the room needed for lifting equipment or additional handlers. Power and control locations are checked if an operator is included, along with photo-electric sensor mounting areas near the floor. The installer also asks what must stay accessible during the project. Planning these practical details protects the finish and lets mechanical work proceed in an orderly sequence.
- 2
Creating continuous weather contact
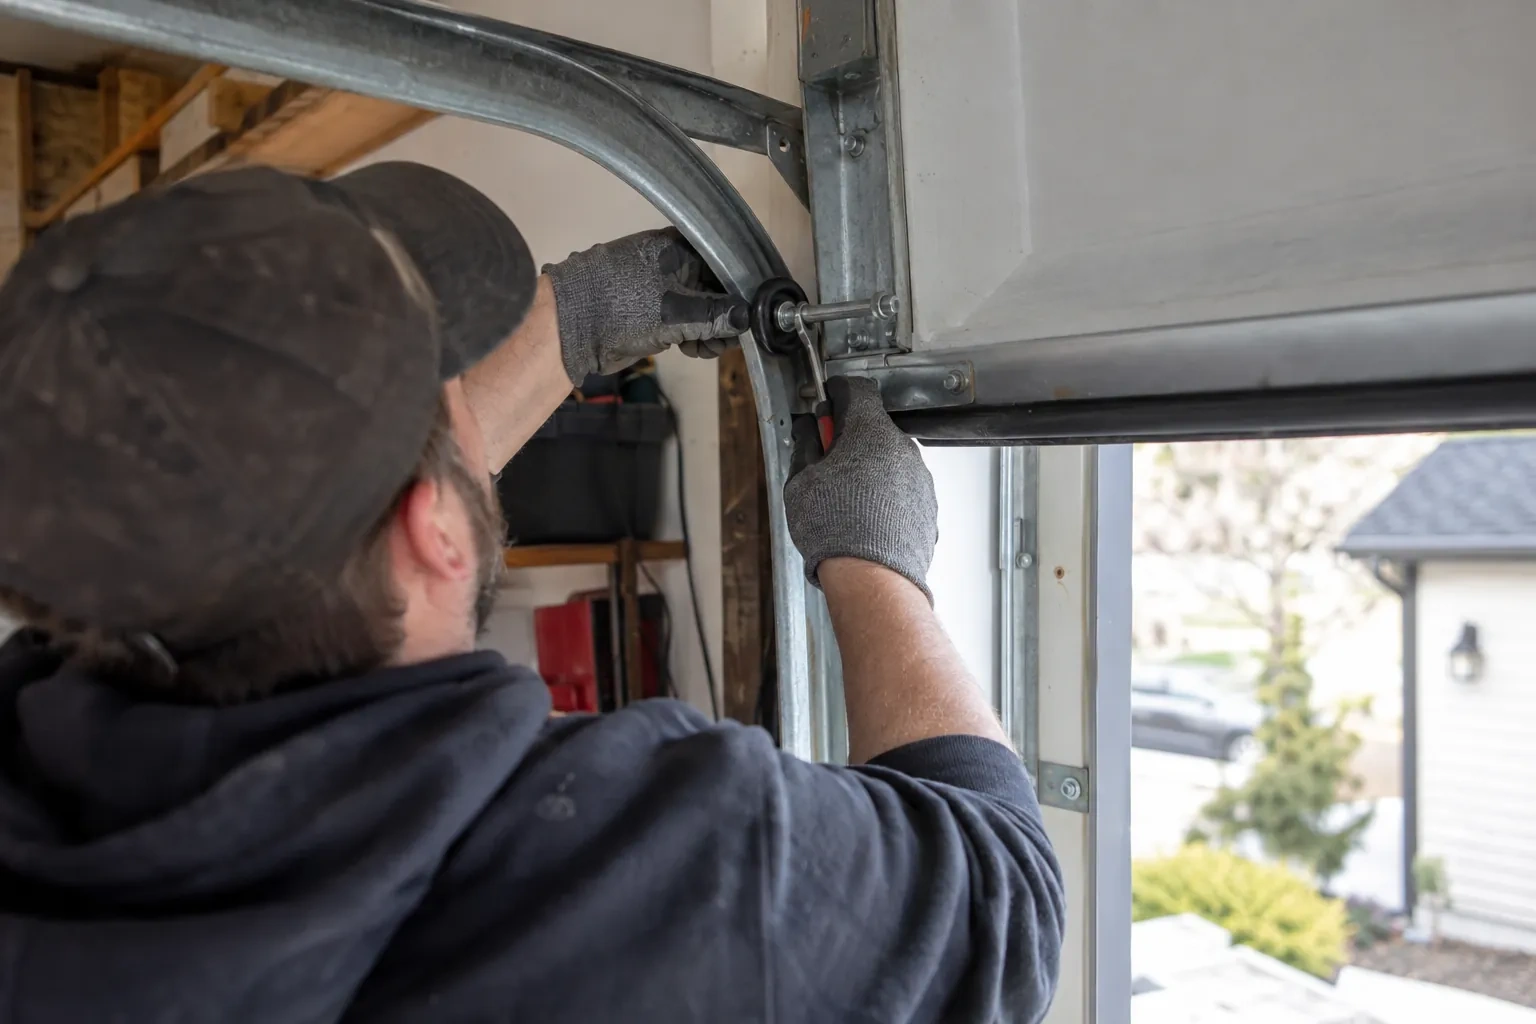
With the door hanging square, the installer fits or adjusts perimeter stop mould so its flexible edge meets the aluminium frame evenly without pressing hard enough to hinder travel. The bottom seal is checked across the threshold, especially at slab joints and corners. Section joints close consistently as the door reaches the floor. Exterior gaps, trim transitions and drainage details included in the scope are finished with materials suitable for the adjacent surfaces. The goal is tidy, repeatable contact around a door that still moves freely.
- 3
A brighter room with realistic comfort expectations
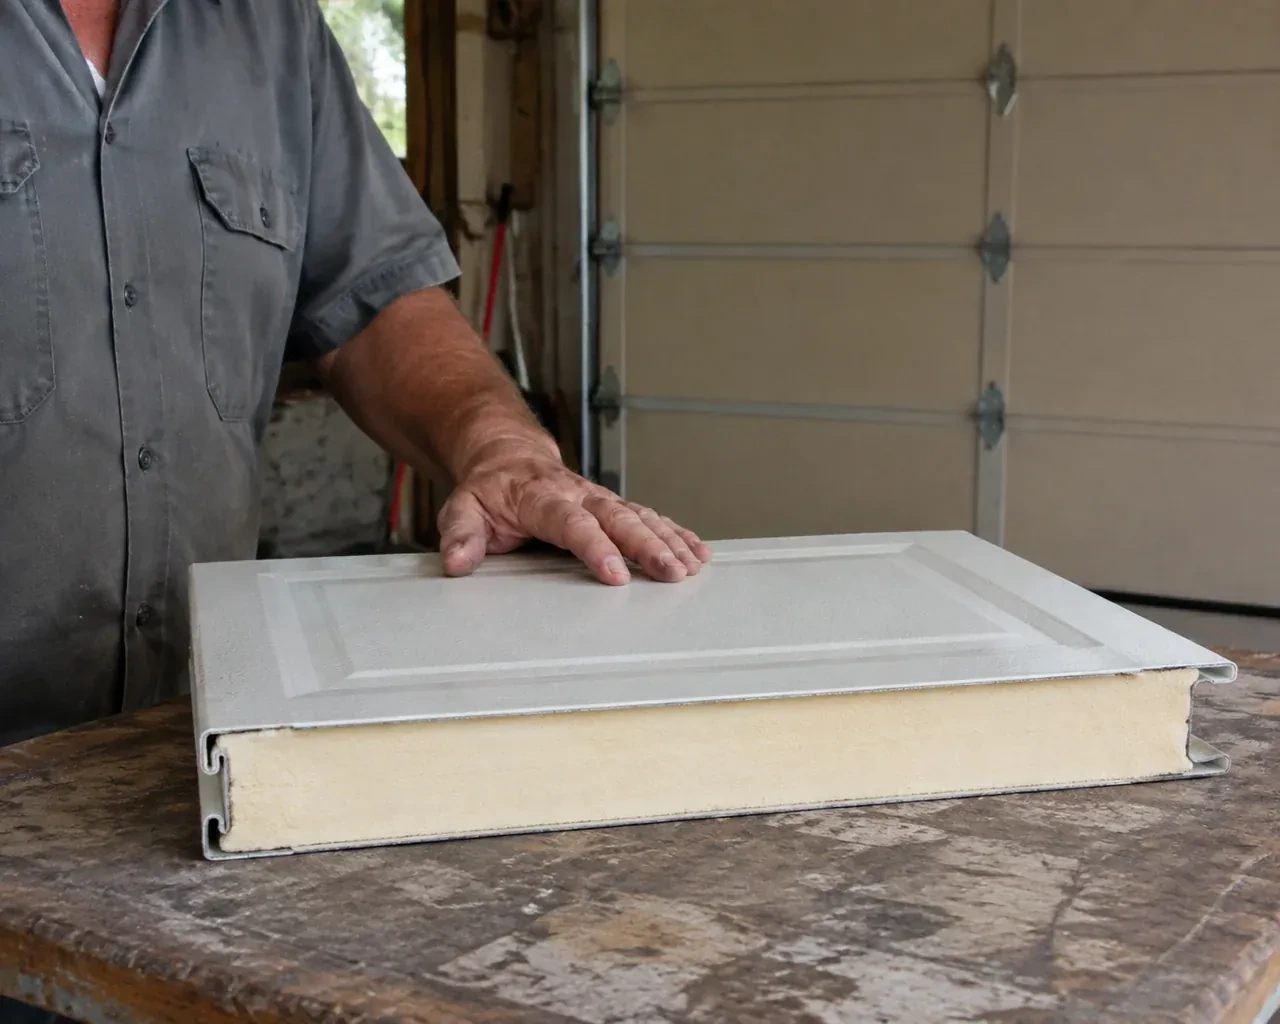
Insulated glazing, improved frame construction and well-fitted seals can make an occupied garage more comfortable, while the entire enclosure still influences temperature. Walls, ceiling, slab, adjacent doors and frequency of vehicle entry all contribute. Use the room for a full season before deciding whether separate insulation or heating improvements belong in the plan. Condensation patterns can also reveal how humidity and cold surfaces interact. Wiping moisture with materials approved for the glazing and managing indoor humidity helps preserve a clear view and tidy frame.
In the van
- Glazing beads and gaskets
- Rear track hangers
- Bottom and perimeter seals
- Photo-electric safety sensors
- Vertical and horizontal tracks
What affects the quote
- 1
Site access
Long carries, narrow routes, stairs, finished landscaping or limited staging space change how glazed sections and lifting equipment reach the opening safely.
- 2
Glazing material
Tempered glass, laminated glass, insulated units, acrylic, polycarbonate and solid infill have different specifications, weights and handling needs. The selected combination shapes the complete door order.
- 3
Operator compatibility
Reusing a suitable operator involves condition and compatibility checks. A new drive, reinforcement bracket, controls, wiring or mounting changes the equipment and commissioning included.
Same fees day, night or weekend.
Full-View Glass Garage Door Installation: questions
Can the new door use my existing tracks?
The tracks are assessed as part of the new assembly, not treated as universal rails. Section thickness, finished weight, roller geometry, track radius, required headroom and opener placement all affect compatibility. A full-view installation normally uses the track specified for that door configuration, giving the rollers and hinged sections a path designed around their dimensions and load.
Can I open the new door manually during a power outage?
Yes, once the door has been confirmed balanced and is fully closed, the operator's emergency release allows manual movement. The installer demonstrates the exact release and re-engagement sequence at handover. Use the provided handle or designated gripping points, keeping fingers away from joints and tracks. A door that feels unusually heavy or drifts provides useful information for service.
Can I choose privacy glass and still get natural light?
Yes. Frosted, obscure, tinted, mirrored and laminated choices can diffuse views while admitting daylight, with the exact effect varying by material and lighting. Privacy is assessed from both sides because a bright interior at night changes visibility. Some layouts combine more private lower panels with lighter upper rows, shaping sightlines around how the garage is used.
Full-View Glass Garage Door Installation near you
Halton, Ontario
Oakville information
- Town
- Oakville, Halton, Ontario
- In business
- 21 years
- Hours
- Open 24/7 · nights, weekends and holidays, same fees
- Phone
- (289) 815-6458
- Visits
- On-site assessment preferred. Request a visit or call.
What the census means at the door
27%
Newer homes. About 27% of homes in Oakville were built in 1980 or earlier, according to the 2021 Census.
Newer garages tend to have generous headroom and a finished ceiling, so options such as a jackshaft opener mounted beside the door, or a high-lift conversion for a car hoist, are practical. The technician checks the space and explains what would fit.
59%
A mix of homes. Single-detached houses make up about 59% of homes in Oakville (2021 Census).
Mixed housing brings mixed garage use: workshops and storage in the detached homes, everyday parking and a tight squeeze in the attached ones. Sealed rollers and protected sensors suit the busy workshop door; a quiet opener and a well-balanced door suit the townhouse.
Open 24/7
Request a visit
Your renovation has given the house clean modern lines, but the old raised-panel garage door now looks out of place.
Call now · open 24/7(289) 815-6458- On-site assessment preferred
- Same fees day, night or weekend
- 21 years in business